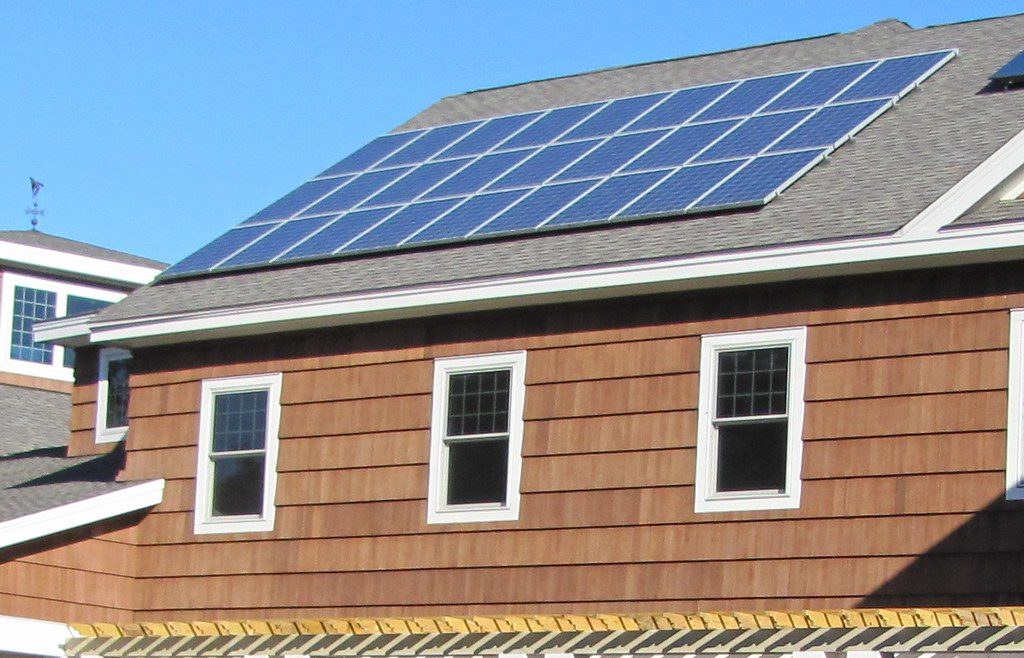
A coastal-inspired plan with cedar-shingle siding, an airy kitchen at the heart of the home, and rooftop solar included as standard.
Details
Specifications
- Square Feet
- 2,100 sq ft
- Bedrooms
- 3
- Bathrooms
- 2.5
- Stories
- 1.5
- Architectural Style
- Coastal
- Garage
- 2-Car
- Minimum Lot Width
- 55 ft
- Included Features
- Rooftop solar array, approx. 6 kW
- Cedar shingle siding
- First-floor primary suite
- Available Options
- Sunroom
- Covered Patio
- Home Office
- Plan Brochure
- Download Plan Brochure (PDF)
Interested in The Harbor?
From $424,900.00
Request pricing