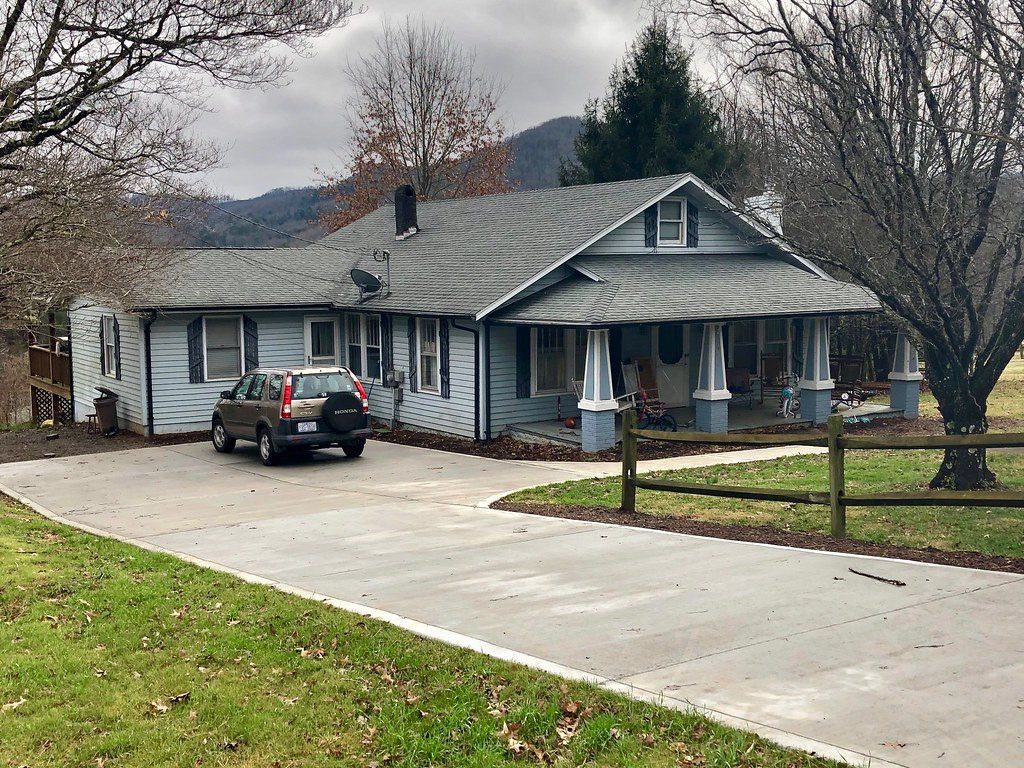
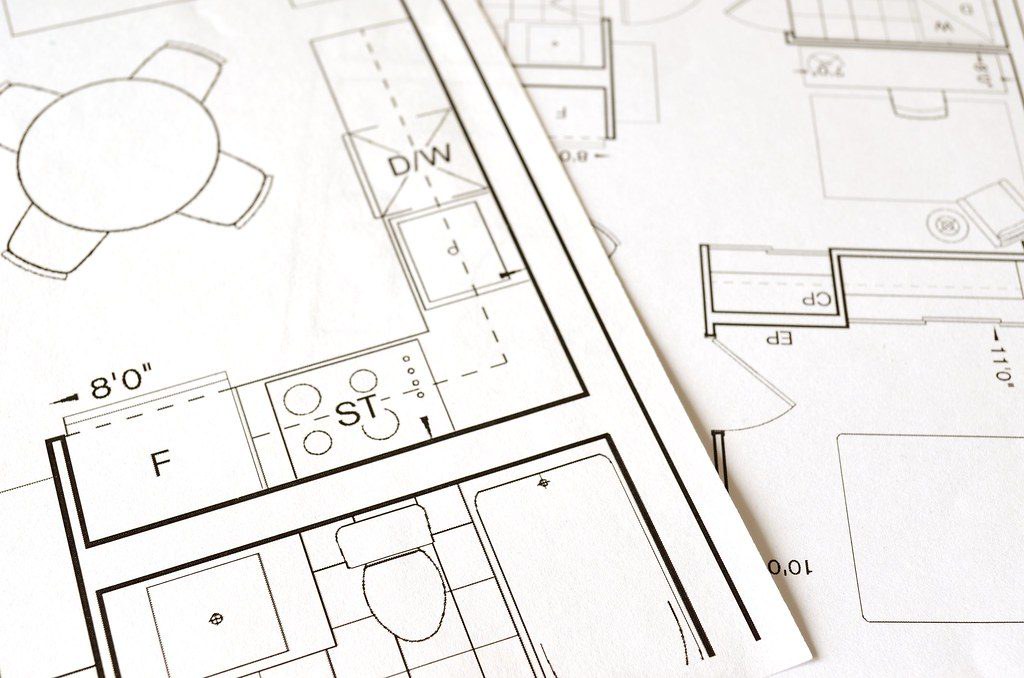
A one-level craftsman with a welcoming front porch, an open great room, and a primary suite tucked away from the secondary bedrooms.
Details
Specifications
- Square Feet
- 1,850 sq ft
- Bedrooms
- 3
- Bathrooms
- 2
- Stories
- 1
- Architectural Style
- Craftsman
- Garage
- 2-Car
- Minimum Lot Width
- 60 ft
- Included Features
- 9-foot ceilings throughout
- Quartz kitchen countertops
- Covered front porch
- Energy Star appliances
- Available Options
- Finished Basement
- Covered Patio
- Home Office
- Plan Brochure
- Download Plan Brochure (PDF)
Interested in The Ashford?
From $389,900.00
Request pricing